If you have never planned a kitchen before, layout advice can sound like geometry homework. Which is fair, because it is geometry. The distance between your sink, your range, and your fridge decides how pleasant the next fifteen years of cooking will be — how many steps it takes to drain pasta, how often you turn around with a hot pan in your hands. The work triangle is the oldest rule of thumb for getting those three points into a workable relationship. Learn it first, then learn where to bend it.
What the Work Triangle Actually Measures
The triangle connects three work centres, not three appliances:
- The sink, which handles prep, washing, and most of the cleanup.
- The range or cooktop, your cooking centre.
- The refrigerator, the storage point you return to constantly.
Draw a line from sink to range, range to fridge, and fridge back to sink, and you have your triangle. The classic guidelines for those lines are:
- Each leg between roughly 4 and 9 feet.
- The three legs together between roughly 13 and 26 feet.
- No leg crossing a traffic path, an island, or another appliance's open door.
Those numbers are ranges on purpose. A leg that runs slightly long is a mild annoyance. A leg that is too short is worse: you end up with the fridge door banging the oven door while you are holding a carton of milk. The minimum exists to protect you from yourself.
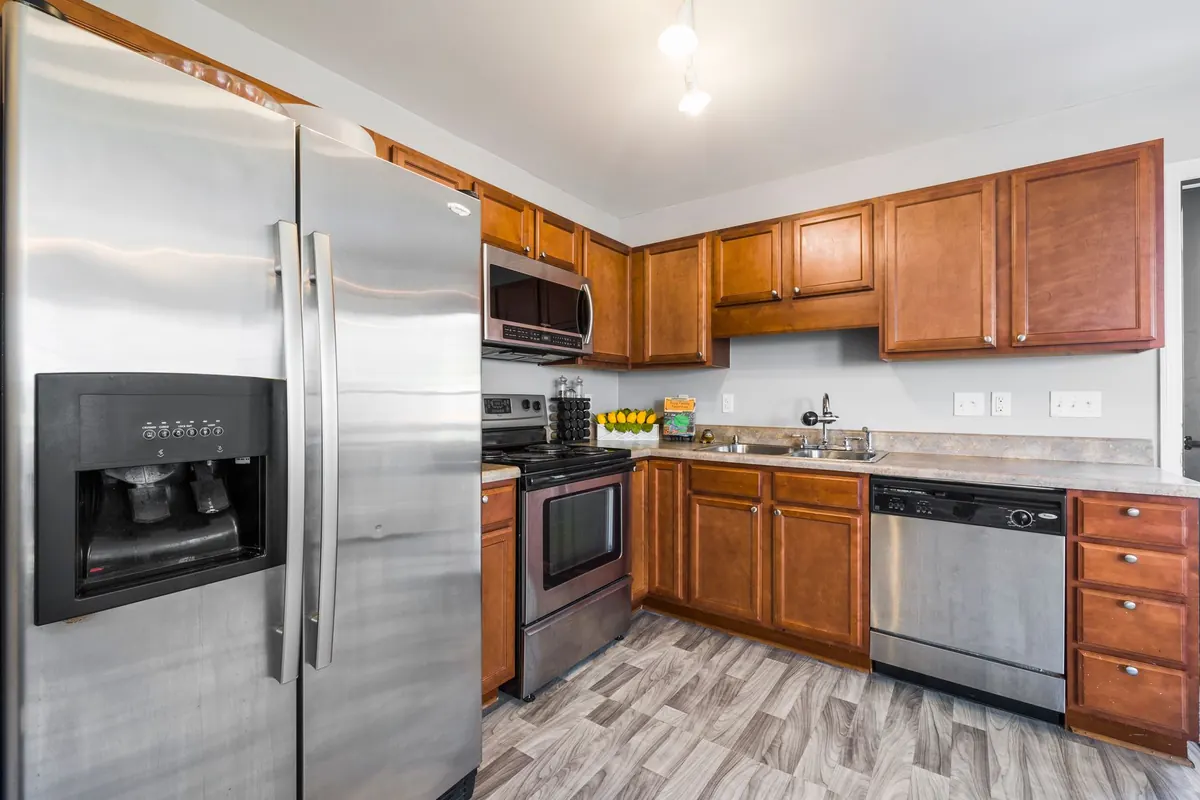
It helps to picture two versions of the same kitchen. In the first, the fridge sits at one end of a wall, the sink is directly across a 42-inch aisle, and the range is two steps to the sink's left. Every task happens inside a five-foot circle, and you can cook a full meal without once turning your back on the stove. In the second — same square footage, same appliances — the fridge is tucked into a far corner because that was the only spot the door swing allowed, and the sink is eight feet away. The room looks bigger and more open on paper. It also means twenty extra trips a day, each one past the dishwasher you left open.
Why It Still Earns Its Place
Most cooking moves in one direction. Food leaves the fridge, gets washed and cut at the sink, cooks at the range, then travels back to a counter to be plated. A good triangle keeps that loop short and keeps you facing your work instead of pacing the room.
It also keeps you out of everyone else's way. Spread the three centres too far apart and the kitchen becomes a corridor. Bunch them into a corner and you become the traffic jam. Distance is only a stand-in for steps. What you are really testing is how many times you have to move, turn, and wait for someone to pass.
The rule has survived this long because it was built from observation rather than taste. Researchers studying small-home efficiency in the mid-twentieth century watched how cooks actually moved through their kitchens — not how they said they moved — and the pattern that emerged was stubbornly consistent: prep, cook, store, repeat. Fashions in cabinetry have changed dramatically since then. The path a person walks with a colander has not.
One caveat worth knowing up front: the classic triangle assumes a single cook. If two people share your kitchen most nights, you are really designing two overlapping triangles, and the goal shifts from short distances to separate lanes. A second prep sink on an island, or simply moving the fridge out of the primary path, can do more for a two-cook household than shaving a foot off any leg.
Measure Before You Redraw Anything
You cannot improve a layout you haven't measured. Do this part on paper or in a free planning tool before you fall for a photo of somebody else's kitchen.
- Draw the room to scale. Graph paper with one square per foot is plenty, but a simple online planner works too.
- Block in each appliance at its real size, including door swing and handle clearance. Fridges need more swing room than most people expect, so check the spec sheet for the model you're considering rather than the one on the showroom floor.
- Mark the centre of each work centre and connect the dots. Measure each leg and add them up.
- Walk the path carrying something. A pot of water from the sink to the range tells you whether the counter behind you is clear, whether the dishwasher blocks the route, and whether you have anywhere to set the pot down at the end.
- Repeat with every door open. Fridge, oven, dishwasher, and any pantry doors. If two of them collide, the triangle is already broken no matter what your measurements say.
- Add up your counter landing space. The sink wants at least 18 inches on one side, the range wants 12 to 15 inches on both sides if you can manage it, and the fridge wants a landing zone too — otherwise groceries end up on the floor.
Where the Rule Bends
Islands
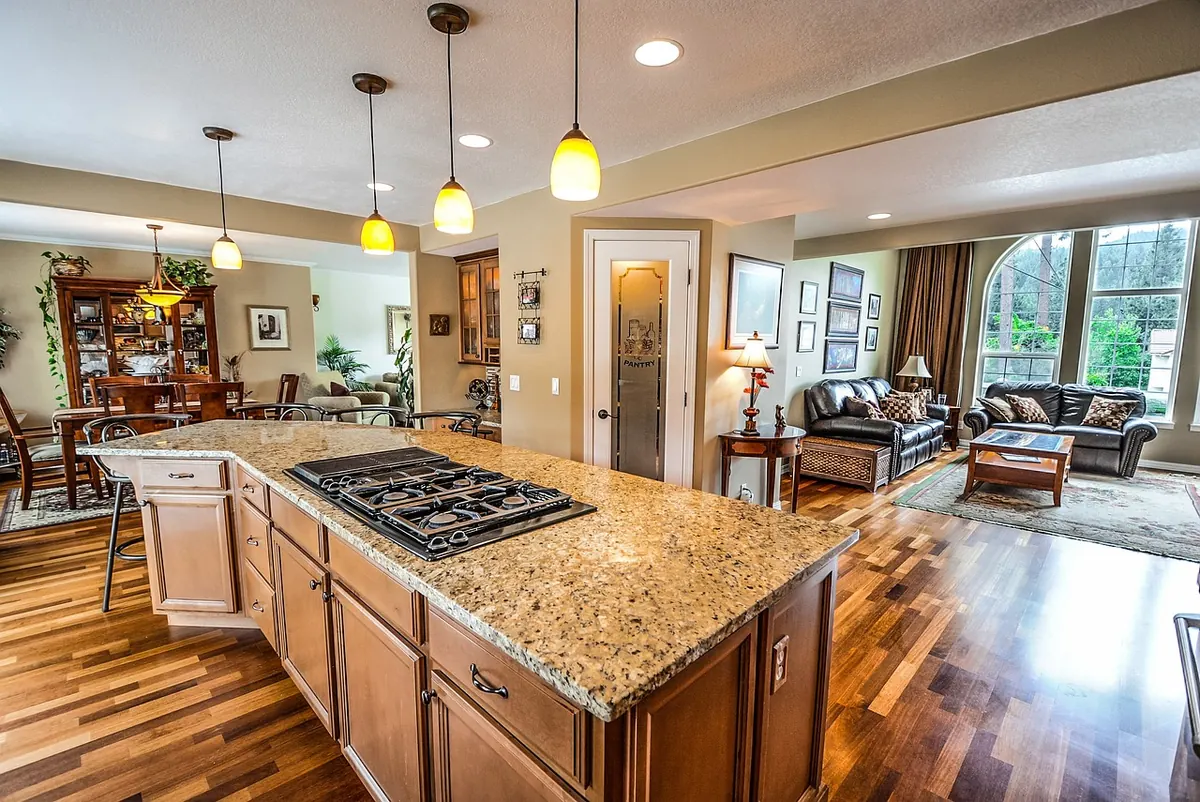
An island is not automatically part of the triangle, and it should not sit inside it. Put an island in the middle of a working triangle and you have created a wall in the middle of your kitchen. The better move is to place the island between the triangle and the dining room, or to give the island the sink so it becomes one of the three points rather than an obstacle between them.
Galley and one-wall kitchens
In a true galley or a single-wall layout, there is no triangle to speak of — everything sits on one line. Accept that and optimise instead for order and clearance. Keep the sequence fridge, sink, range, because that is the order you use them, and protect a minimum of 42 inches between facing counters. In small kitchens, a triangle that totals less than the recommended 13 feet is normal and usually fine; clearance matters more than distance.
Open-plan layouts
When the kitchen shares space with a dining table or a sofa, the triangle has to compete with circulation. The fix is usually to keep the three work centres clustered and let the open space fall outside them, rather than stretching the kitchen along the far wall in the name of looking tidy.
Common Mistakes First-Time Remodelers Make
- Buying appliances first. A great deal on a fridge you love is worthless if its door swing eats your only prep counter.
- Designing from a photograph. That kitchen was built for someone else's room, someone else's height, and someone else's cooking.
- Forgetting the dishwasher. It is part of the cleanup zone, so it belongs within a couple of feet of the sink — not across the room.
- Ignoring the microwave and the trash. Both get used more often than the oven. Give them a home inside the working area.
- Sacrificing function for symmetry. A centred range looks lovely until it costs you the landing space you needed on both sides.
The Triangle's Cousins: Zones
Once the main loop works, think in zones. A baking zone keeps flour, mixing bowls, and a stretch of counter near the oven. A cleanup zone pairs the sink, dishwasher, and bin. A coffee or breakfast station keeps the toaster and kettle out of the cooking path entirely. These secondary groupings are where a kitchen goes from workable to genuinely pleasant, because they stop small tasks from congesting the main triangle.
Good kitchen design is not about how the room looks from the doorway. It is about how the room feels at six in the evening on a Tuesday, with two pots on the stove and someone asking you where the colander is.
So measure your room, sketch your triangle, and check it against the numbers. Then stand in the middle of it and imagine cooking dinner. If the loop is short, the doors clear, and your landing spaces exist, you have done the hard part — and everything after that is just choosing cabinets.
Photo: Curtis Adams / Pexels