A kitchen remodel rarely blows a budget in one dramatic moment. It happens through a series of reasonable-sounding decisions—move the sink a few feet, skip the permit, choose the tile later—that each add a line to the invoice. The frustrating part is that nearly all of them are made long before demolition day, which also means you still have time to avoid them.
Moving the Sink, Range, or Fridge "Just a Few Feet"
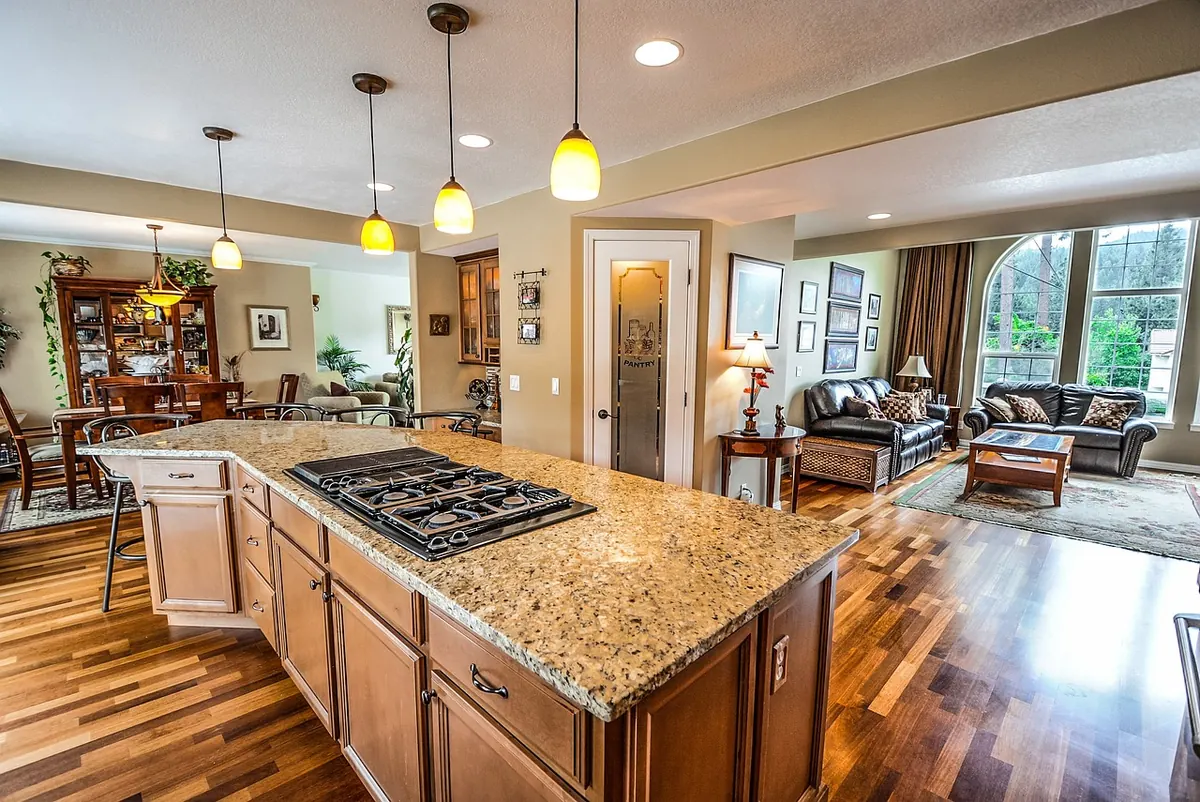
It looks better on paper. The sink centered under the window, the range against the back wall, the fridge out of the traffic path. But plumbing doesn't travel politely. Relocating a sink means new supply lines and a drain that still has to hold its slope, which often means opening the floor or the ceiling below. Move a gas range and you need a licensed gas fitter, a new shutoff, and sometimes new venting. Add an island cooktop and you're now talking about a downdraft or a ceiling-mounted hood with ductwork running through a finished space.
In a house with a concrete slab, drains sit inside that slab. Cutting it is a real job with real dust and real repair work.
Before you commit, stand at your current sink and ask what actually fails about it. Bad light? Poor counter space? Both are fixable without a plumber. If the layout truly doesn't work, price the move in writing before you order cabinets. The cabinet order is the point of no return.
Skipping Permits and Inspections to Save Time
Permits feel like paperwork for paperwork's sake until something goes wrong behind the drywall. Electrical, plumbing, gas, and structural work usually require them, and the rules vary by city and county.
The cost of skipping one rarely shows up immediately. It shows up when you sell and a buyer's inspector notes unpermitted work, when your insurer asks questions after a leak, or when a future electrician opens a wall and finds something that has to be corrected before anything else can proceed. Then you pay twice: once to build it, once to open it up and do it properly.
Ask your contractor who pulls the permit. A straight answer of "we do, and it's listed in the bid" is a good sign. If you're unsure what your project requires, call your local building department and describe the scope—it's a free phone call.
Ordering Cabinets Before the Plan Is Frozen
Cabinets are typically the largest single line item, and they're also the least forgiving. Once they're ordered, the sizes are locked in. Errors here don't cost a little; they cost a re-order, a delay, and a room full of boxes nobody can install.
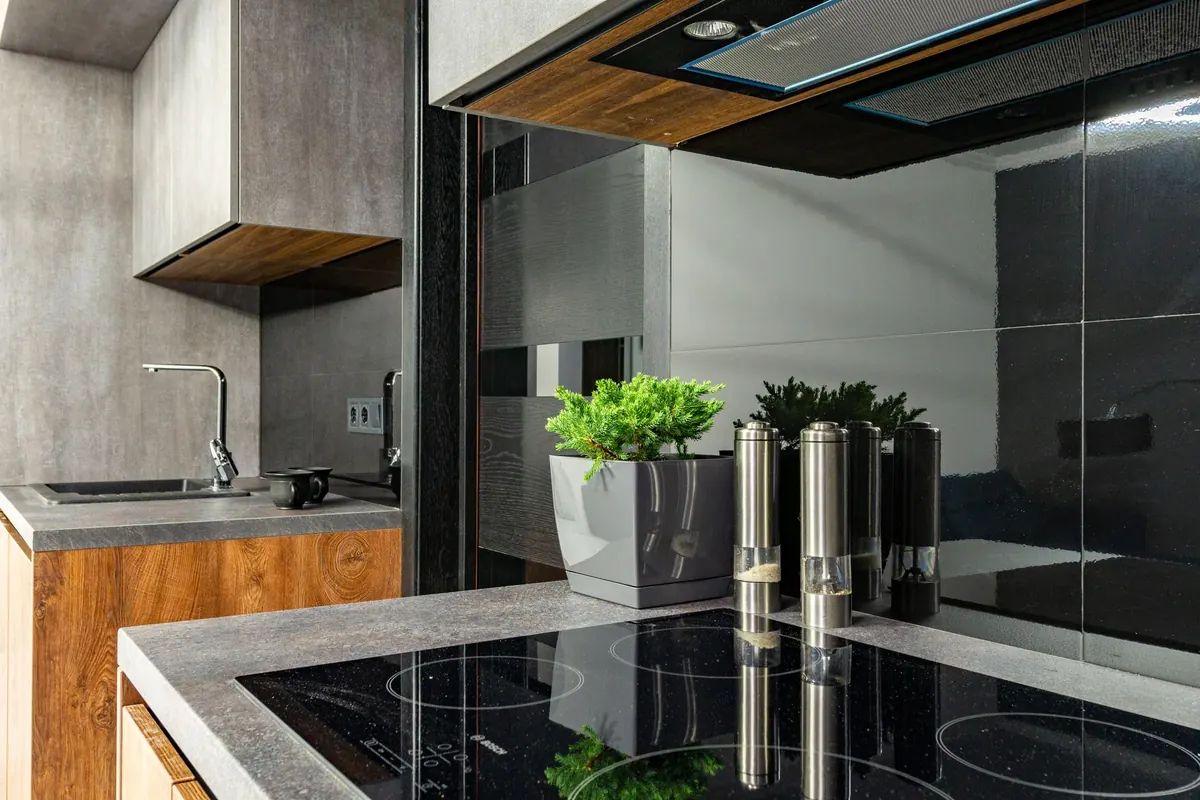
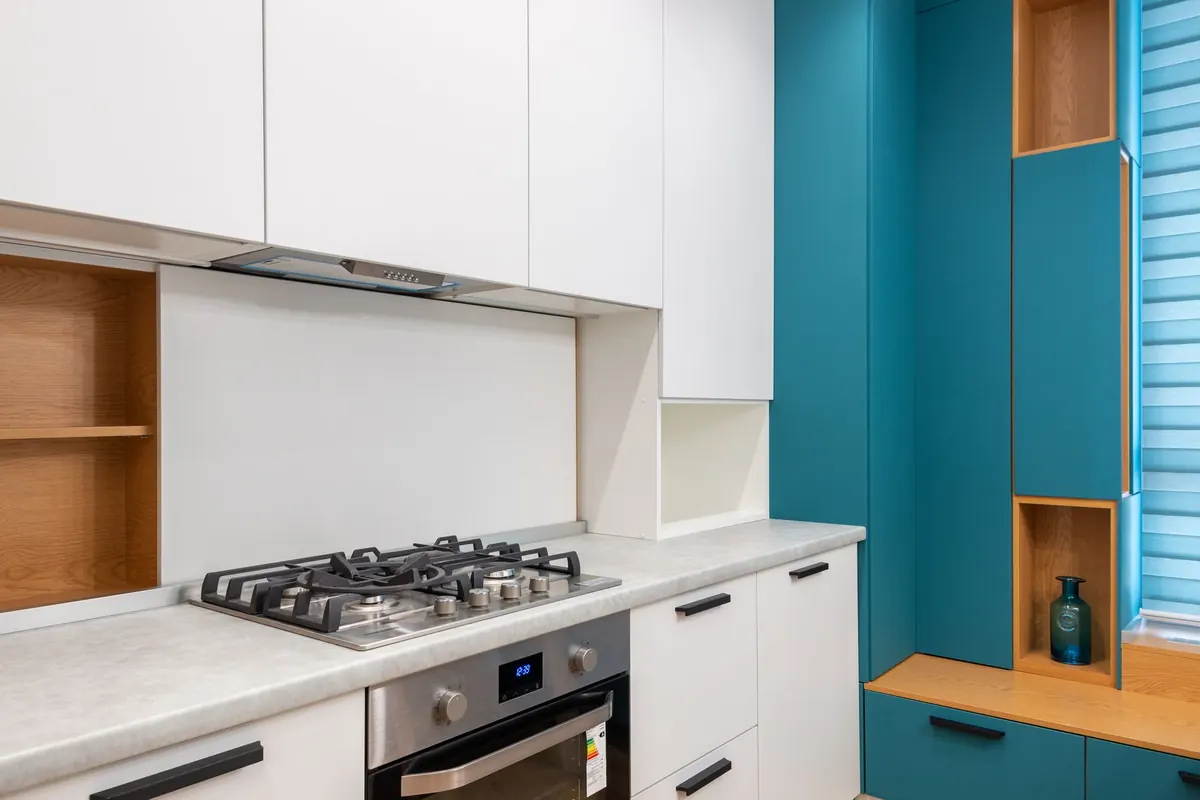
The usual causes: measuring before walls are opened and floors are leveled, forgetting filler panels and scribe molding for walls that aren't square, and not reconciling appliance specs with the drawings. A panel-ready dishwasher, a counter-depth refrigerator, a slide-in range, and a hood insert all have specific clearance requirements. So does a seating overhang on an island.
Get a dimensioned plan. Confirm every appliance model number appears on it. Then walk that plan with the person doing the installation before you sign the order.
Mistaking the Estimate for the Budget
An estimate covers the work someone expects to do. A budget covers the work that actually happens. The gap between them is where remodels go sideways—so ask for these as separate lines rather than a lump sum:
- Permits, inspections, and any engineering
- Demolition and haul-away, including the dumpster
- Delivery, freight, and sales tax on materials
- Tile, grout, setting materials, and trim
- Drywall patching, priming, and painting
- Rough-in versus finish electrical and plumbing
- A punch list allowance for the small fixes at the end
Then add a contingency—often described as a percentage of the project—and treat it as part of the budget, not as leftover money to spend on a nicer faucet. Behind old cabinets you may find water damage, outdated wiring, missing insulation, or a floor that isn't level. None of it is anyone's fault. All of it is yours to pay for.
Get more than one written bid, and verify licenses and insurance before work starts. For anything involving contracts, structural changes, or financing, it's worth a short conversation with a qualified professional in your area.
Making Changes After Rough-In
An outlet that moves after drywall costs drywall, paint, and another electrician visit. A hood decision made after the ceiling is closed can mean a chase, a soffit, or a compromise you'll stare at for a decade. Change orders are the most expensive way to have an idea.
Set a decisions deadline—a date before rough-in when every finish, fixture, and appliance is chosen and written down. Keep a separate "maybe later" list for ideas that arrive mid-project, and park them there without guilt. Most of them belong to a future project anyway.
Ignoring the Cost of Living Through It
Meals out, a mini-fridge in the hallway, dishes washed in a bathroom sink, everything from the kitchen stacked in the dining room. These costs never appear in a contractor's bid, so they feel free. They aren't.
Set up a temporary kitchen on purpose: one table, a microwave, a kettle, a coffee maker, a bin of dishes and utensils, and a clear walking path. Restock paper plates without apologizing. Add this period to your timeline and your budget instead of discovering it in week three.
Two Habits That Protect the Number
Decide before you demolish. A frozen plan with permits in hand is cheaper than a fast start. A two-week wait for approval beats a six-week correction every time.
Keep a running decision log. Write down what you chose, when you chose it, and what it cost, then compare it with the bid each week. Problems get small when you catch them early, and a kitchen that stays on budget isn't one without surprises—it's one where the surprises were already in the plan.
Photo: SylwesterL / Pixabay